



Address
10521 Riverroad Drive, Gulfport, MS
Price
$ 134,900
Property Attributes
- MLS#4165896
- TypeSingle Family
- Listing Status Pending
- CountyHarrison
- CityGulfport
- NeighborhoodRetreat Village
- Zip39503
- StyleSingle Family Residence
- Year Built1998
- Taxes$ 450
- Price$ 134,900
- Bedrooms3
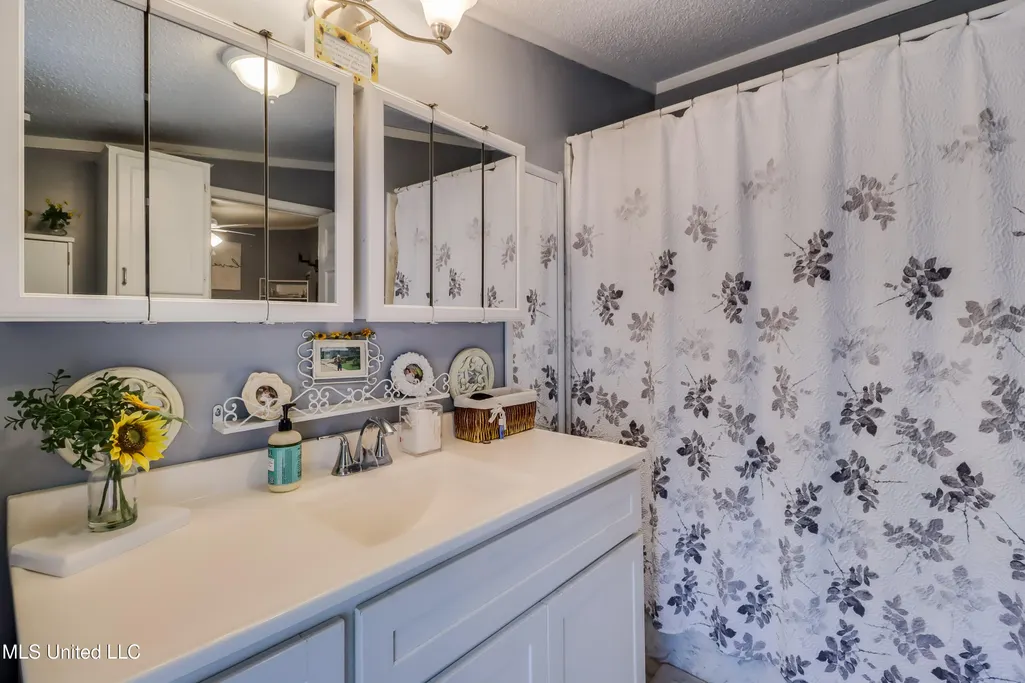
- Full Bathrooms2
- Half Bathrooms0
- Sqr Footage1344
- Lot Size0.16 Acres
Data Source:
MLS United
Property Description
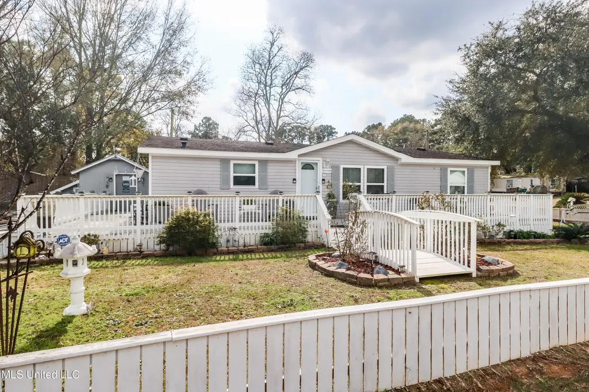
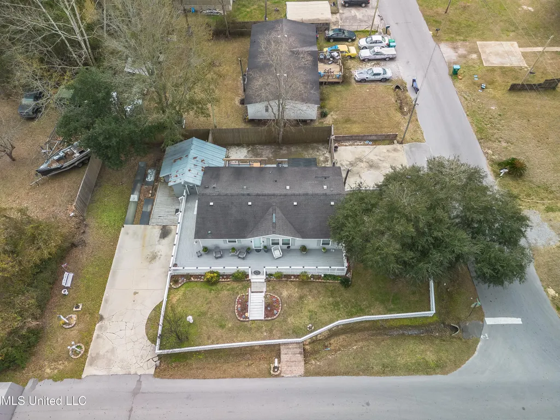
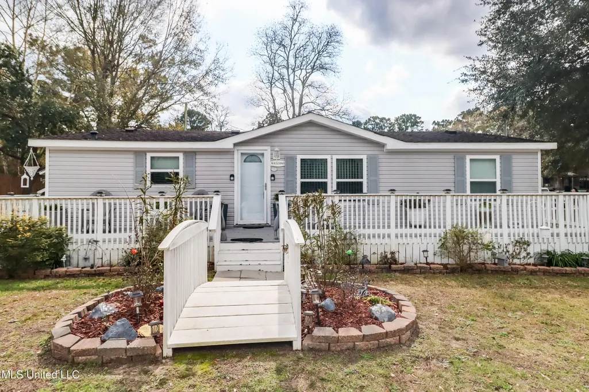
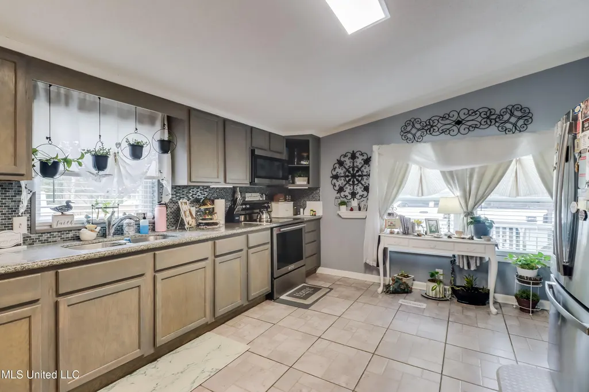
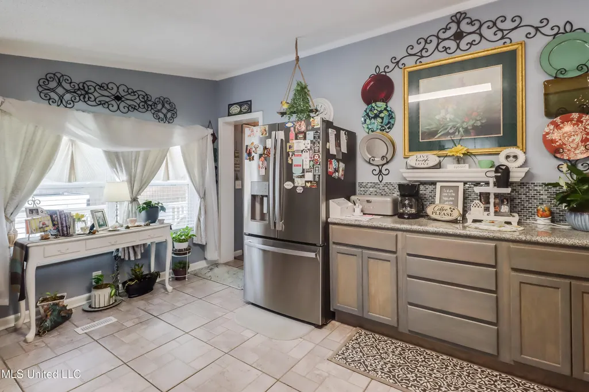
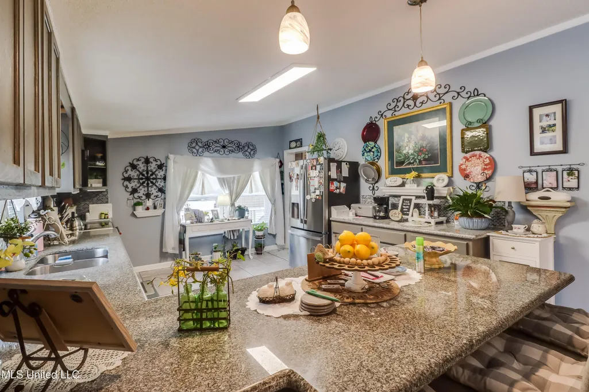
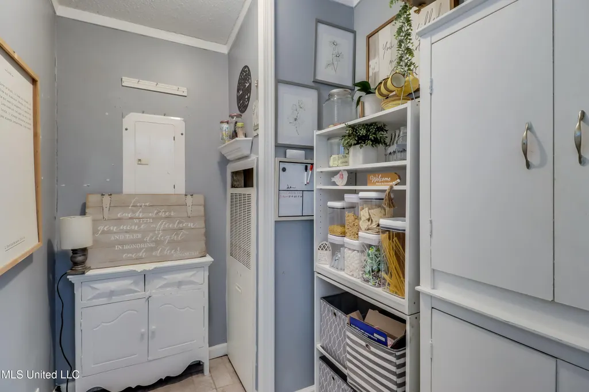
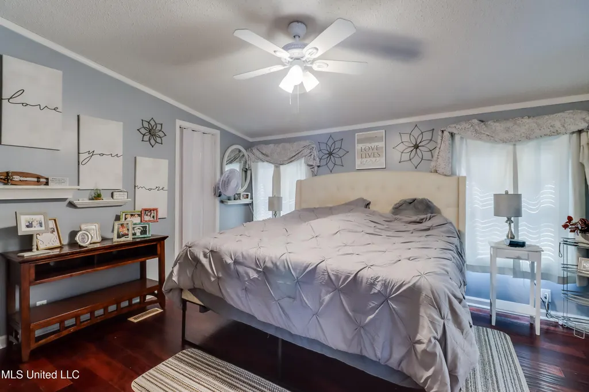
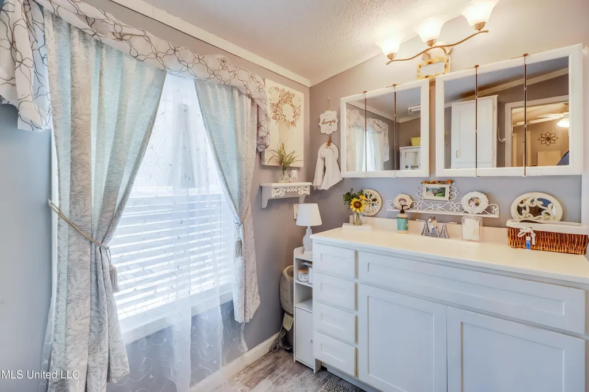
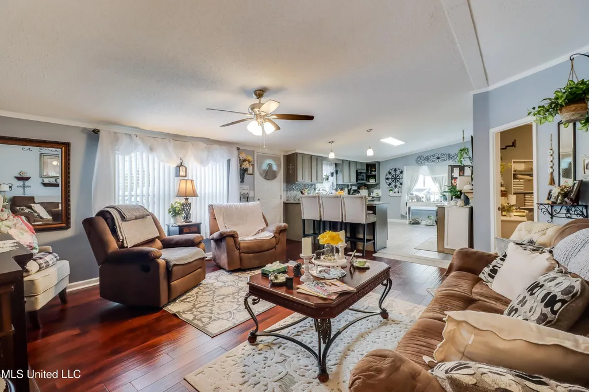
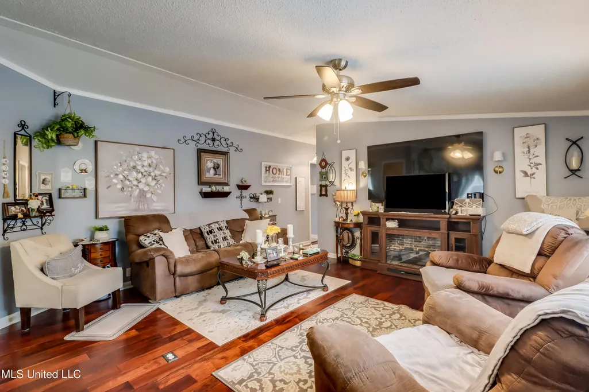
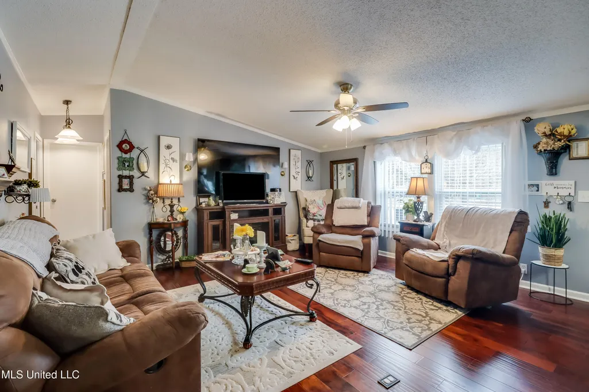
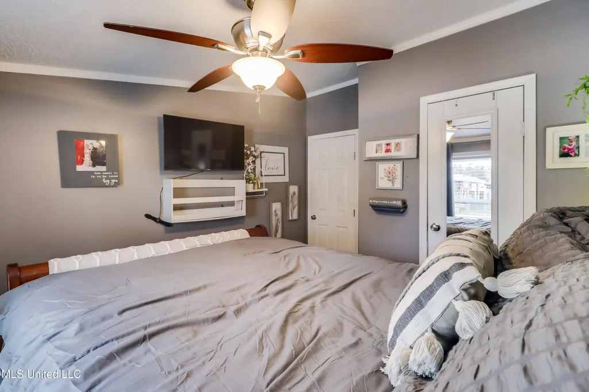
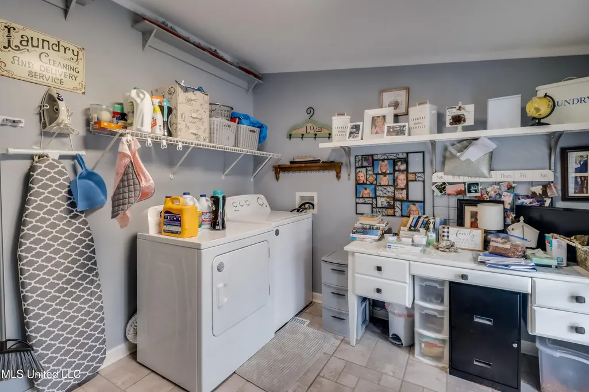
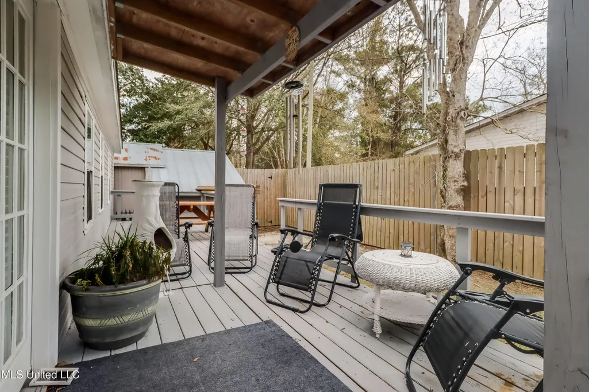
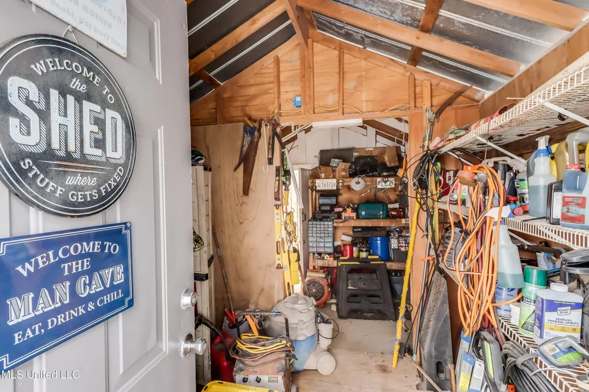
: Welcome home to 10521 Riverroad Drive! This inviting property offers 1,344 square feet of well-designed living space filled with abundant natural lighting that creates a bright and welcoming atmosphere throughout. The spacious living area flows easily into a functional kitchen featuring stainless steel appliances along with ample cabinet and counter space—perfect for everyday living and entertaining. The primary suite provides a private retreat, while the additional rooms offer flexibility for guests, a home office, or hobbies. Step outside to a fully fenced backyard with an 8-foot privacy fence, ideal for pets, play, and outdoor gatherings. A storage shed/workshop adds valuable extra space for tools, projects, or additional storage. Located in a quiet, established Gulfport neighborhood close to shopping, dining, schools, and major roadways, this home offers comfort, privacy, and convenience. Call today to shedule a showing!
| Price History | |
|---|---|
| 10/19/2026 | Listed $134,900 |
General Features
| Property Subtype | Single Family Residence |
|---|---|
| Tax Year | 2025 |
| County | Harrison |
| Property Type | Residential |
| HOA | false |
| Subdivision Name | Retreat Village |
| Status | Pending |
| City | Gulfport |
| Lot Size Units | Acres |
| Lot Size Square Feet | 6969.6 |
| Standard Status | Pending |
| Heating | Central |
| Construction Materials | Vinyl |
| Year Built | 1998 |
| New Construction | false |
| Attached Garage | false |
| Other Structures | Shed(s) |
| Property Condition | Move In Ready |
| Sewer | Public Sewer |
| Virtual Tour | https://www.propertypanorama.com/10521-Riverroad-Drive-Gulfport-MS-39503--4165896/unbranded |
| Structure Type | Manufactured House |
| Levels | One |
| Utilities | Cable Connected,Electricity Connected |
| Cooling | Central Air |
| Roof | Architectural Shingles |
Interior Features
| Total Baths | 2 |
|---|---|
| Interior Amenities | Ceiling Fan(s) |
| Flooring | Vinyl |
| Heating Y/N | true |
| Laundry Features | Laundry Room |
| Air Conditioning Y/N | true |
| Fireplace Y/N | false |
Exterior Features
| Lot Size Area | 0.16 |
|---|---|
| Lot Size Acres | 0.16 |
| Parking Features | Driveway,Concrete |
| Lot Features | Corner Lot |
| Water Source | Public |
| Building Area Total | 1344 |
| Lot Dimensions | 70X105 |
| Waterfront Y/N | false |
| Exterior Amenities | None |
| Fencing | Back Yard,Front Yard,Wood,Full |
Amenities
- Foreclosure
- Views
- Short Sale
- New Construction
- Adult 55+
- Lease To Own
- No HOA Fees
- Furnished
- Primary On Main
- Air Conditioning
- Seller Finance
- Green
- Fixer Upper
- Horse
- Golf
- Fireplace
- Deck
- Garage
- Basement
- Pool
Property vs Single Family Average in 39503
Price
Taxes
Year Built
 MLS United® - All information deemed reliable but not guaranteed. All properties are subject to prior sale, change, or withdrawal. Neither listing broker(s) or information provider(s) shall be responsible for any typographical errors, misinformation, misprints and shall be held totally harmless. Listing(s) information is provided for consumer's personal, non-commercial use and may not be used for any purpose other than to identify prospective properties consumers may be interested in purchasing.
 All information deemed reliable but not guaranteed. All properties are subject to prior sale, change or withdrawal. Neither listing broker(s) or information provider(s) shall be responsible for any typographical errors, misinformation, misprints and shall be held totally harmless. Listing(s) information is provided for consumer's personal, non-commercial use and may not be used for any purpose other than to identify prospective properties consumers may be interested in purchasing. The data relating
